Wood Joints - List of Manufacturers, Suppliers, Companies and Products | IPROS

Wood Joints Product List

1~20 item / All 20 items

Displayed results

[Example of Use] Home Connector Method

It can be used for a wide range of applications such as cantilevers, dissimilar material bonding, and outdoor facilities!

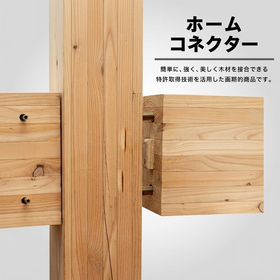
This document introduces examples of applications for the "Home Connector Method" handled by Scrimtech Japan Co., Ltd. This method is an open joining technology that can be used in various wooden structures with creative ideas. So far, it has been used in various structural forms such as truss structures, large-span structures with brace forms, and lattice beam structures. [Examples of Applications (Excerpt)] ■ Truss Structures ■ Large-span Structures with Brace Forms ■ Lattice Beam Structures ■ Cantilevers ■ Tension Beams, etc. *For more details, please refer to the PDF document or feel free to contact us.

  • Renovation and repair methods
  • Wood Joints

Added to bookmarks

Bookmarks list

Bookmark has been removed

Bookmarks list

You can't add any more bookmarks

By registering as a member, you can increase the number of bookmarks you can save and organize them with labels.

Free membership registration

[Case Study] Uzbekistan Pavilion

Awards: "German Design Award 2025 Gold," "BIE Award Gold," "Red Dot Design Award Best of the Best," among others.

The upper pergola, symbolizing the forest, is constructed using 286 logs sourced from Kumamoto, Oita, Miyazaki, Shimane, Nara, Osaka, Wakayama, Tottori, and Tokushima, each tagged for traceability. The triangular lattice and beams, featuring traditional decorative patterns, create a play of light and shadow that envelops visitors like dappled sunlight. The joint for the GIR (Glue-in Rod: Home Connector), which requires structural strength at the top of the log columns, is designed to allow for a gap for vertical cutting of the materials. The lower part of the columns is not structurally fastened, allowing for easy disassembly. After the expo, it will be relocated to Uzbekistan. 【Project Overview】 ■Structure: Wooden and partially steel structure ■Floors: 2 stories ■Total floor area: 640.43 m² ■Location: Osaka Prefecture (Expo site) ■Concept & Design: ATELIER BRÜCKNER ■Design Supervision: Tokuoka Design *For more details, please refer to the related links or feel free to contact us.

  • Joints between components
  • Wood Joints

Added to bookmarks

Bookmarks list

Bookmark has been removed

Bookmarks list

You can't add any more bookmarks

By registering as a member, you can increase the number of bookmarks you can save and organize them with labels.

Free membership registration

[Case Study] Oguro no Mori Junior High School, Nagareyama City

Awards: "Prime Minister's Award at the Excellent Wood Utilization Facility Competition" and many others.

As a feature of the structure, the northern half of the west wing employs a frame structure, while the southern half uses a checkerboard shear wall. For the columns and beams of the frame structure, domestically produced larch structural laminated timber and larch structural LVL from Shinano Town are used, while the shear walls also utilize larch structural LVL from Shinano Town. The joints of the two-way frame structure adopt GIR (Glue-In-Rod: Home Connector) connections, achieving a balance between the beauty of wood and structural performance. 【Project Overview】 ■ Structure: Wooden with partial RC and steel construction ■ Floors: 3 above ground, 1 tower ■ Total floor area: 14,568.34 m² ■ Location: Nagareyama City, Chiba Prefecture ■ Design: Nippon Sekkei Co., Ltd. *For more details, please refer to the related links or feel free to contact us.

  • Joints between components
  • Wood Joints

Added to bookmarks

Bookmarks list

Bookmark has been removed

Bookmarks list

You can't add any more bookmarks

By registering as a member, you can increase the number of bookmarks you can save and organize them with labels.

Free membership registration

[Case Study] Rokko Mountain Peak Toilet

Awards: "Wood Design Award 2021," "iF Design Award 2022," and many others.

The CLT roof is lightweight yet possesses high rigidity, supported by delicate steel columns. By creating a continuous structure that bends, it generates variations in ceiling height, providing the space with a natural rhythm and depth. The horizontal joints of the roof panels utilize GIR (Glue-In-Rod: Home Connector) connections, achieving a seamless appearance without visible seams. Without being constrained by the maximum width of the CLT, it forms a large roof with a sense of unity, creating a clear and spacious interior. [Project Overview] ■ Structure: Steel frame + Wooden structure (Roof CLT panels) ■ Number of floors: Single-story ■ Total floor area: 267.91 m² ■ Location: Kobe City, Hyogo Prefecture ■ Design: ofa *For more details, please refer to the related links or feel free to contact us.

  • Joints between components
  • Wood Joints

Added to bookmarks

Bookmarks list

Bookmark has been removed

Bookmarks list

You can't add any more bookmarks

By registering as a member, you can increase the number of bookmarks you can save and organize them with labels.

Free membership registration

[Case Study] Botanical Life Square

Awards: "10th Fukuoka Prefecture Wooden and Wood-Structured Architecture Award - Excellence Award" and others.

The design blends into the surrounding landscape and creates an open and spacious roof space. The roof is finished entirely in wood, and by using wooden materials for the interior as well, the warmth of nature is spread throughout the entire space. To construct the large space while utilizing the properties of the materials, a reciprocal structure is adopted. This is a structural method where multiple beams support each other to ensure stability. Furthermore, at the joints, GIR (Glue-In-Rod: Home Connector) joints are used, achieving both aesthetic appeal and structural performance without exposing hardware. 【Project Overview】 ■ Structure: Wooden + Steel Frame ■ Number of Floors: Single Story ■ Total Floor Area: 293.71m² ■ Location: Chuo Ward, Fukuoka City, Fukuoka Prefecture ■ Design: Atelier Sankaku Scale *For more details, please refer to the related links or feel free to contact us.

  • Joints between components
  • Wood Joints

Added to bookmarks

Bookmarks list

Bookmark has been removed

Bookmarks list

You can't add any more bookmarks

By registering as a member, you can increase the number of bookmarks you can save and organize them with labels.

Free membership registration

[Case Study] Oita Prefectural Art Museum OPAM

Awards: "RIBA International Excellence Award," "LCD Awards Asia-Pacific Best New Cultural Facility," "JIA Japan Architecture Award."

The brace joints use a type of connection called GIR (Glue-in-Rod: Home Connector) that has no exposed metal, achieving both structural performance and refined aesthetics. The layers of cedar lattice and glass-aluminum sashes above the third floor create a three-dimensional facade that resembles woven wood, giving the entire building a light and delicate expression. 【Project Overview】 ■ Structure: Steel frame with some RC ■ Floors: Basement 1 + 3 above ground (partly 4) ■ Total floor area: 16,817.69 m² ■ Location: Oita City, Oita Prefecture ■ Design: Shigeru Ban Architects *For more details, please refer to the related links or feel free to contact us.

  • Joints between components
  • Wood Joints

Added to bookmarks

Bookmarks list

Bookmark has been removed

Bookmarks list

You can't add any more bookmarks

By registering as a member, you can increase the number of bookmarks you can save and organize them with labels.

Free membership registration

[Case Study] Horikoshi Castle Wooden Bridge

The joint uses GIR, playing a role in the reproduction of the wooden bridge!

The wooden bridge restored at the San-no-Maru of the ruins of Horikoshi Castle is a bridge recreated based on the structures seen in castle fortifications during the Edo period. It has become an important facility that conveys the atmosphere of that time without compromising the landscape of the castle ruins. GIR (Glue-in-Rod: Home Connector) is used at the joints, playing a role in the reproduction of the wooden bridge. [Case Overview] ■ Structure: Wooden ■ Location: Hirosaki City, Aomori Prefecture ■ Design: Souusha Co., Ltd. *For more details, please refer to the related links or feel free to contact us.

  • Joints between components
  • Wood Joints

Added to bookmarks

Bookmarks list

Bookmark has been removed

Bookmarks list

You can't add any more bookmarks

By registering as a member, you can increase the number of bookmarks you can save and organize them with labels.

Free membership registration

[Case Study] Garden Spa Tokachigawa Onsen

The joints of beams and diagonal members use GIR joints, resulting in a finish that highlights the natural beauty of the wood!

To achieve a spacious and open atmosphere, a planar truss structure has been adopted. GIR (Glue-in-Rod: Home Connector) joints are used at the connections of beams and diagonal members, resulting in a finish that highlights the inherent beauty of the wood. The joints are designed to be concealed, giving a clean appearance that harmonizes with the calm atmosphere of the entire space. 【Project Overview】 ■ Structure: Wooden with partial RC ■ Number of Floors: Single-story ■ Total Floor Area: 1,133 m² ■ Location: Otofuke Town, Kato District, Hokkaido ■ Design: Atelier Haru Co., Ltd. *For more details, please refer to the related links or feel free to contact us.

  • Joints between components
  • Wood Joints

Added to bookmarks

Bookmarks list

Bookmark has been removed

Bookmarks list

You can't add any more bookmarks

By registering as a member, you can increase the number of bookmarks you can save and organize them with labels.

Free membership registration

[Case Study] Oita University Cafeteria Building

Providing students with a spacious comfort and a relaxing atmosphere!

This is a tree-like structure that balances large spans and design by supporting the roof beams with diagonal materials. It makes abundant use of locally sourced timber from Oita Prefecture, creating a high ceiling that generates an open space, providing students with a spacious, comfortable, and relaxing atmosphere. The joints utilize GIR (Glue-in-Rod: Home Connector) connections, achieving a beautiful finish with no visible hardware and high strength. As a place where students spend their daily lives, it enriches learning and interaction in a warm environment. 【Project Overview】 ■ Structure: Wooden ■ Number of Floors: Single-story ■ Total Floor Area: 1,958 m² ■ Location: Oita City, Oita Prefecture ■ Design: Azusa Design Co., Ltd. *For more details, please refer to the related links or feel free to contact us.

  • Joints between components
  • Wood Joints

Added to bookmarks

Bookmarks list

Bookmark has been removed

Bookmarks list

You can't add any more bookmarks

By registering as a member, you can increase the number of bookmarks you can save and organize them with labels.

Free membership registration

[Performance Introduction] Home Connector Method

Introducing the achievements of a method for easily and beautifully joining wood in wooden architecture through photographs!

This document introduces the achievements of the "Home Connector Method" handled by Scrimtech Japan Co., Ltd. This method is a technology that allows for the easy, strong, and beautiful joining of wood in wooden construction. The strength and rigidity of the joints are among the highest in existing joining methods, and it is also used as joining hardware for wooden frame structures. 【Featured Achievements (Excerpt)】 ■ Hokkaido Toyako Summit International Media Center ■ Wood Industry Hall (Tokyo Wood Wholesale Cooperative) ■ Asago Community Pool "Whale" ■ Aichi Expo Japan Pavilion Nagakute Venue ■ Kosa Town Comprehensive Welfare Center, etc. *For more details, please refer to the PDF document or feel free to contact us.

  • Renovation and repair methods
  • Wood Joints

Added to bookmarks

Bookmarks list

Bookmark has been removed

Bookmarks list

You can't add any more bookmarks

By registering as a member, you can increase the number of bookmarks you can save and organize them with labels.

Free membership registration

[Case Study] Marche Vision

Awards: "A’Design Award & Competition Platinum Award" "41st Mie Prefecture Architecture Award General Category Honorable Mention"

Due to the structure of the indeterminate ramen, which is constantly subjected to significant bending stress at the joints, the home connector method using GIR (glued-in rod) was adopted to meet the requirement of minimizing the exposure of hardware as much as possible. This has achieved a balance between aesthetic design and structural performance. [Project Overview] ■ Structure: Wooden ■ Floors: 2 above ground ■ Total floor area: 2480.70 m² ■ Location: Taki Town, Mie Prefecture ■ Design: Akasaka Tomoya Architectural Design Office *For more details, please refer to the related links or feel free to contact us.

  • Joints between components
  • Wood Joints

Added to bookmarks

Bookmarks list

Bookmark has been removed

Bookmarks list

You can't add any more bookmarks

By registering as a member, you can increase the number of bookmarks you can save and organize them with labels.

Free membership registration

[Case Study] Shimose Art Museum

Awards: "Most Beautiful Museum in the World - Versailles Award (Grand Prize)" "66th BCS Award"

This is an oval-shaped building characterized by a umbrella-like structure where beams made of cedar laminated wood radiate from two pillars. Inside, cylindrical wooden frameworks are provided, which support the roof structure. GIR (Glue-In-Rod: Home Connector) is used at the joints and beam intersections, achieving high design quality and structural performance without exposing hardware. 【Project Overview】 ■ Structure: Steel frame + Wooden structure ■ Floors: 1 above ground ■ Total floor area: Approximately 7,421.90 m² (entire museum) ■ Location: Otake City, Hiroshima Prefecture ■ Design: Shigeru Ban Architects Co., Ltd. *For more details, please refer to the related links or feel free to contact us.

  • Joints between components
  • Wood Joints

Added to bookmarks

Bookmarks list

Bookmark has been removed

Bookmarks list

You can't add any more bookmarks

By registering as a member, you can increase the number of bookmarks you can save and organize them with labels.

Free membership registration

[Case Study] Ritsumeikan Asia Pacific University APU

Awards: "Minister of Agriculture, Forestry and Fisheries Award for Excellent Wood Utilization Facilities" and many others.

Green Commons aims for an open configuration that allows for a pleasant line of sight, adopting a clear frame structure using columns and beams without load-bearing walls. By using GIR (Glue-in Rod: Home Connector) at the joints, it achieves a light and cohesive space where structure and design are harmonized. 【Project Overview】 ■ Structure: Wooden + Steel Frame ■ Floors: 3 above ground ■ Total Floor Area: 6,495.95 m² (Wooden part 1,400 m²) ■ Location: Beppu City, Oita Prefecture ■ Design: Takenaka Corporation *For more details, please refer to the related links or feel free to contact us.

  • Joints between components
  • Wood Joints

Added to bookmarks

Bookmarks list

Bookmark has been removed

Bookmarks list

You can't add any more bookmarks

By registering as a member, you can increase the number of bookmarks you can save and organize them with labels.

Free membership registration

[Case Study] Minami Aso Railway Takamori Station and Community Facility

Awards: "Wood Design Award 2024 Grand Prize (Minister of the Environment Award)" and many others.

The platform's roof, eaves, corridors, and tower are constructed using the original three-dimensional "Shura-gumi" structure, creating a beautiful wooden space that spans 160 meters in length. GIR (Glue-In-Rod: Home Connector) is used at the joints, achieving a high level of design and structural performance without exposing any hardware. 【Project Overview】 ■ Structure: Wooden ■ Floors: 2 above ground ■ Total Floor Area: 783.07 m² ■ Location: Aso District, Kumamoto Prefecture ■ Design: Nube Co., Ltd. *For more details, please refer to the related links or feel free to contact us.

  • Joints between components
  • Wood Joints

Added to bookmarks

Bookmarks list

Bookmark has been removed

Bookmarks list

You can't add any more bookmarks

By registering as a member, you can increase the number of bookmarks you can save and organize them with labels.

Free membership registration

[Case Study] Ashiri - Wakuru

Awards: Selected for the 2017 JIA Excellent Architecture 100.

In heavy snowfall areas, despite being a wooden structure, a light roof expression and a large space for restaurants and shops were achieved by adopting "keel beams" and "lattice beams," which are used in boat hull structures, for the roof framing. By rigidly connecting the joints with GIR (Glue-In-Rod: Home Connector), structural challenges were resolved. Additionally, a curved section was incorporated into the lattice ceiling, adding a soft accent to the space. 【Project Overview】 ■ Structure: Wooden ■ Number of Floors: Single-story ■ Total Floor Area: 393.34m2 ■ Location: Iwamizawa City, Hokkaido ■ Design: NTT Facilities, Inc. *For more details, please refer to the related links or feel free to contact us.

  • Joints between components
  • Wood Joints

Added to bookmarks

Bookmarks list

Bookmark has been removed

Bookmarks list

You can't add any more bookmarks

By registering as a member, you can increase the number of bookmarks you can save and organize them with labels.

Free membership registration

[Case Study] Tretta Miyoshi

Award History: "19th (2022) China Architectural Culture Award, Design Category"

The main sales area is covered by a large roof made of wood, stacked in two layers, resembling overlapping branches and leaves. Supporting this large roof are the diagonal columns "Kibana" made of cedar logs, which expand in all directions like naturally grown trunks and branches. By using GIR (Glue-in Rod: Home Connector) joints at the intersection points, the stability of the shape and structural performance is ensured without the use of metal fittings like rings, achieving a light and delicate design. GIR is also used for the connections at the tops and bases of the columns. 【Project Overview】 ■ Structure: Wooden ■ Number of Floors: Single-story ■ Total Floor Area: 863.47m2 ■ Location: Miyoshi City, Hiroshima Prefecture ■ Design: NAF Architect & Design *For more details, please refer to the related links or feel free to contact us.

  • Joints between components
  • Wood Joints

Added to bookmarks

Bookmarks list

Bookmark has been removed

Bookmarks list

You can't add any more bookmarks

By registering as a member, you can increase the number of bookmarks you can save and organize them with labels.

Free membership registration

[Case Study] Konan City Comprehensive Child-Rearing Support Center

Award History: "Wood Design Award 2019"

This is a children's welfare facility that forms a folded roof with a single panel of approximately 23m x 6m, using CLT panels with a thickness of 150mm joined by GIR (Glue-In-Rod: Home Connector). The CLT serves as both the rafters, sheathing, and ceiling finish, creating a spacious area without beams or girders. By using concealed connections that do not expose hardware, the building is finished as a quasi-fireproof structure while preserving the texture of the wood. 【Case Overview】 ■ Structure: Wooden ■ Number of Floors: Single-story ■ Total Floor Area: 484.92m² ■ Location: Konan City, Kochi Prefecture ■ Design: Soyu Architectural Workshop, Co., Ltd. *For more details, please refer to the related links or feel free to contact us.

  • Joints between components
  • Wood Joints

Added to bookmarks

Bookmarks list

Bookmark has been removed

Bookmarks list

You can't add any more bookmarks

By registering as a member, you can increase the number of bookmarks you can save and organize them with labels.

Free membership registration

[Case Study] Asako Town Community Hot Water Pool

Awards: "Minister of Agriculture, Forestry and Fisheries Award at the Excellent Wooden Structure Competition" "Hyogo Prefecture Human-Scale Town Development Award, Architecture Division, Governor's Award"

The approximately 25m long tension beam was divided into three parts for on-site transportation and is connected using GIR (Glue-In Rod: Home Connector). The connection with the tension materials is similarly joined with GIR, enhancing the overall rigidity and stability of the structure. Furthermore, when connection hardware is exposed, there are concerns about the effects of pool chlorine; however, since GIR houses the hardware internally, it has a significant advantage in terms of both durability and safety. 【Case Overview】 ■ Structure: Wooden with some RC components ■ Floors: Basement 1 floor, Above ground 2 floors ■ Total floor area: 1,993.93m2 ■ Location: Asago City, Hyogo Prefecture ■ Design: Ogawa Architectural Design Office, Inc. *For more details, please refer to the related links or feel free to contact us.

  • Joints between components
  • Wood Joints

Added to bookmarks

Bookmarks list

Bookmark has been removed

Bookmarks list

You can't add any more bookmarks

By registering as a member, you can increase the number of bookmarks you can save and organize them with labels.

Free membership registration

[Information] Overview of Wooden Buildings Using GIR

Introducing joining hardware "Toughness Connector," which features high durability, high rigidity, and achieves excellent toughness performance!

This document is an explanatory material regarding the overview of wooden buildings using the Home Connector and Toughness Connector provided by Scrimtech Japan Co., Ltd. It includes detailed explanations of the GIR, the features and challenges of the Home Connector, which is the first generation of GIR. Additionally, it introduces the features of the second generation GIR, the "Toughness Connector," as well as the achievements of frame structures, so please take a moment to read it. 【Contents (partial)】 ■ Core technologies used in 4-story frames ■ First generation GIR (Home Connector) ■ Features of the Home Connector construction method ■ Joint strength and rigidity of the Home Connector ■ Formulas for calculating bending strength and rotational rigidity ■ Achievements in frame structures *For more details, please download the PDF or feel free to contact us.

  • Special wooden structures
  • Wood Joints

Added to bookmarks

Bookmarks list

Bookmark has been removed

Bookmarks list

You can't add any more bookmarks

By registering as a member, you can increase the number of bookmarks you can save and organize them with labels.

Free membership registration

"GIR joint" that maximally brings out the design potential of wooden frame structures.

Achieve a beautiful wooden frame structure that hides metal components! Ideal for architectural projects that prioritize design, such as stores, hotels, public facilities, and exhibition spaces.

In recent years, there has been increasing attention on "wooden frame structures" that can achieve both open large spaces and high design quality in stores, public facilities, offices, and residences. In typical wooden joints, hardware can sometimes become a design constraint. However, the 'Home Connector Method (GIR Joint)' utilizes a unique technology that accommodates the joining hardware within the wood itself, ensuring the high strength and high rigidity required for wooden frame structures while achieving a beautiful wooden structure without exposed hardware. This method is suitable for buildings that prioritize design, such as stores, hotels, childcare facilities, public facilities, and offices. 【Features】 ■ High-strength and high-rigidity joints compatible with wooden frame structures ■ High design quality achieved as the joining hardware is not visible ■ Possible expansion into various structural forms

  • Special wooden structures
  • Wood Joints

Added to bookmarks

Bookmarks list

Bookmark has been removed

Bookmarks list

You can't add any more bookmarks

By registering as a member, you can increase the number of bookmarks you can save and organize them with labels.

Free membership registration